Define the shoreline
Record waterfront length, approximate waterway width, existing seawall conditions, rip rap, demolition, and related shoreline work.
 CAPE CORAL WATERFRONT PLANNING
CAPE CORAL, FLORIDA
SiteDraft is currently active in Cape Coral for dock, boat lift, seawall, and shoreline projects. Establish the project details first, then let qualified marine contractors bid the same package for side-by-side comparison.
A CONSISTENT SCOPE BEFORE BIDDING
Cape Coral projects begin with the property and requested scope—not a generic contractor lead. SiteDraft uses Cape Coral-specific planning and template logic where it applies, while leaving field verification and permitting decisions to the responsible professionals.
Record waterfront length, approximate waterway width, existing seawall conditions, rip rap, demolition, and related shoreline work.
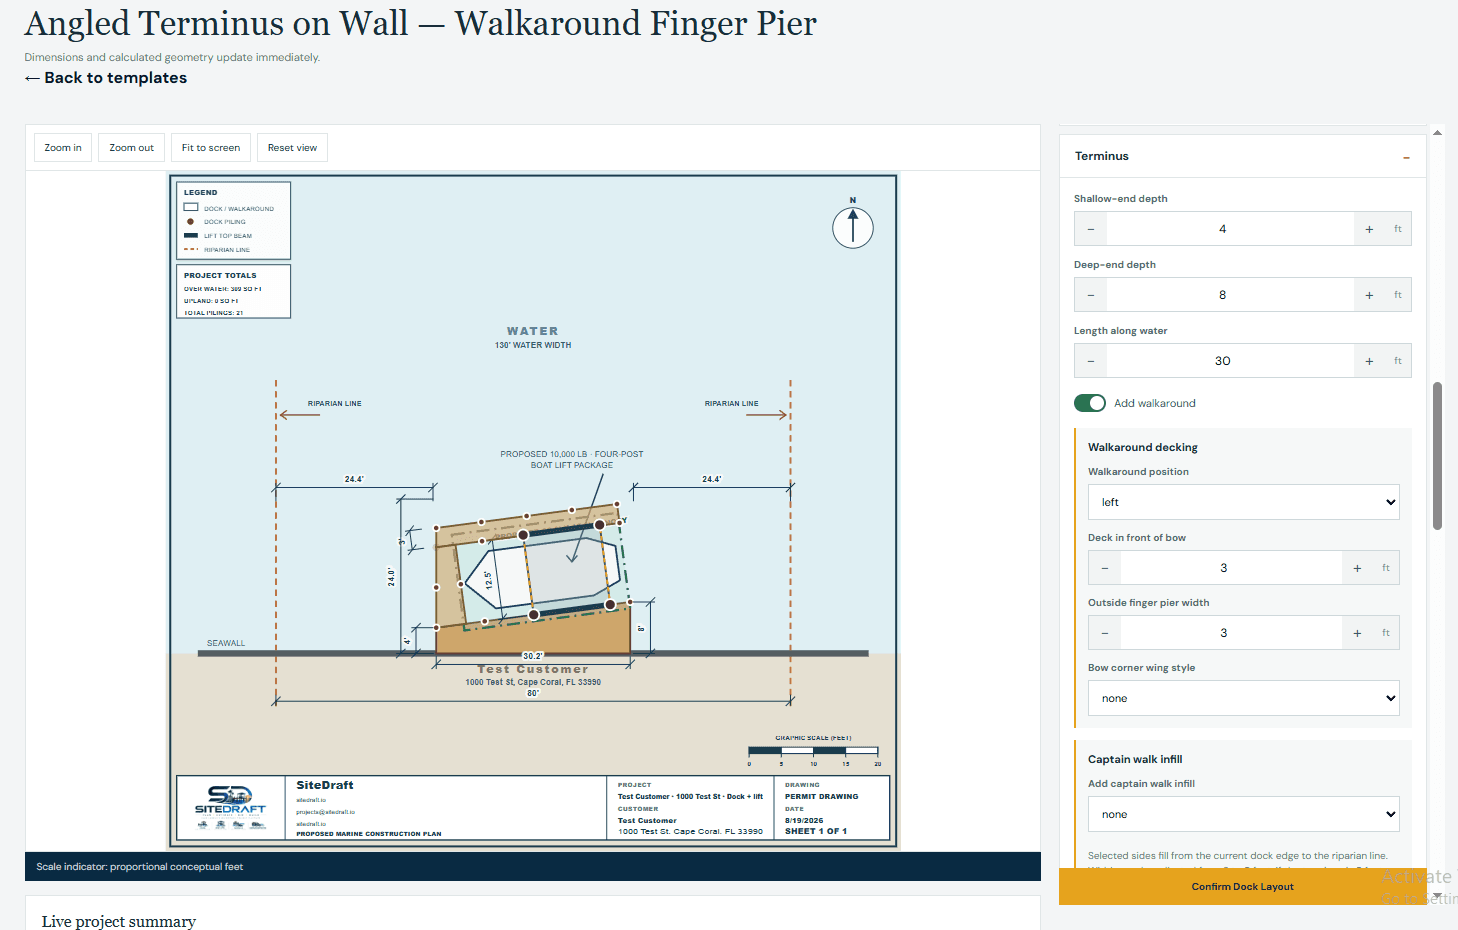
Choose a compatible layout, add one or two lifts when requested, and carry vessel LOA, beam, lift capacity, canopy, and structure choices into the design package.
SiteDraft filters the Cape Coral template catalog to the requested dock, lift, tiki, canopy, seawall, rip-rap, and demolition scope.
Qualified contractors answer normalized questions about price, schedule, structure, materials, accessories, warranty, exclusions, and proposal documents.
HOW SITEDRAFT WORKS
SiteDraft collects the property, vessel, shoreline, demolition, dock, lift, and structure choices that apply to the project. A matching Cape Coral template establishes the planning layout, and the confirmed package gives qualified marine contractors one scope to price.
That shared starting point makes proposals easier to compare across price, schedule, materials, structural specifications, accessories, warranties, exclusions, and uploaded contractor documents.
HOMEOWNER QUESTIONS
You describe the property, project scope, vessels, shoreline, and access conditions. SiteDraft filters the available Cape Coral templates, helps create a conceptual project package, and sends the same confirmed scope to qualified marine contractors for comparable bids.
Yes. Compatible templates can combine a dock with one or two requested lifts, vessel dimensions, lift capacity, canopy choices, and related accessories so contractors see the connected scope.
SiteDraft provides a map link and planning default, then asks for an approximate perpendicular measurement from the property seawall or shoreline to the opposing shoreline or mangrove fringe. The selected contractor and appropriate professionals must verify it.
Yes. The confirmed drawing, scope, quantities, requested accessories, and project narrative form one saved package. Contractors then answer the same structured bid questions against that package.
YOUR WATERFRONT. YOUR DECISION.