One or two lifts
Request zero, one, or two lifts. Two-lift projects collect separate lift and craft information and use only templates that explicitly support the second lift.
 CAPE CORAL WATERFRONT PLANNING
CAPE CORAL BOAT LIFT PLANNING
Define the vessel and lift relationship before installation bids arrive. SiteDraft supports one- and two-lift requests, separate vessel details, compatible dock layouts, canopy choices, and existing-lift replacement scope.
A CONSISTENT SCOPE BEFORE BIDDING
Lift capacity alone does not describe the complete project. SiteDraft collects the dimensions, arrangement, structures, demolition, and accessories that contractors need to understand the requested package.
Request zero, one, or two lifts. Two-lift projects collect separate lift and craft information and use only templates that explicitly support the second lift.
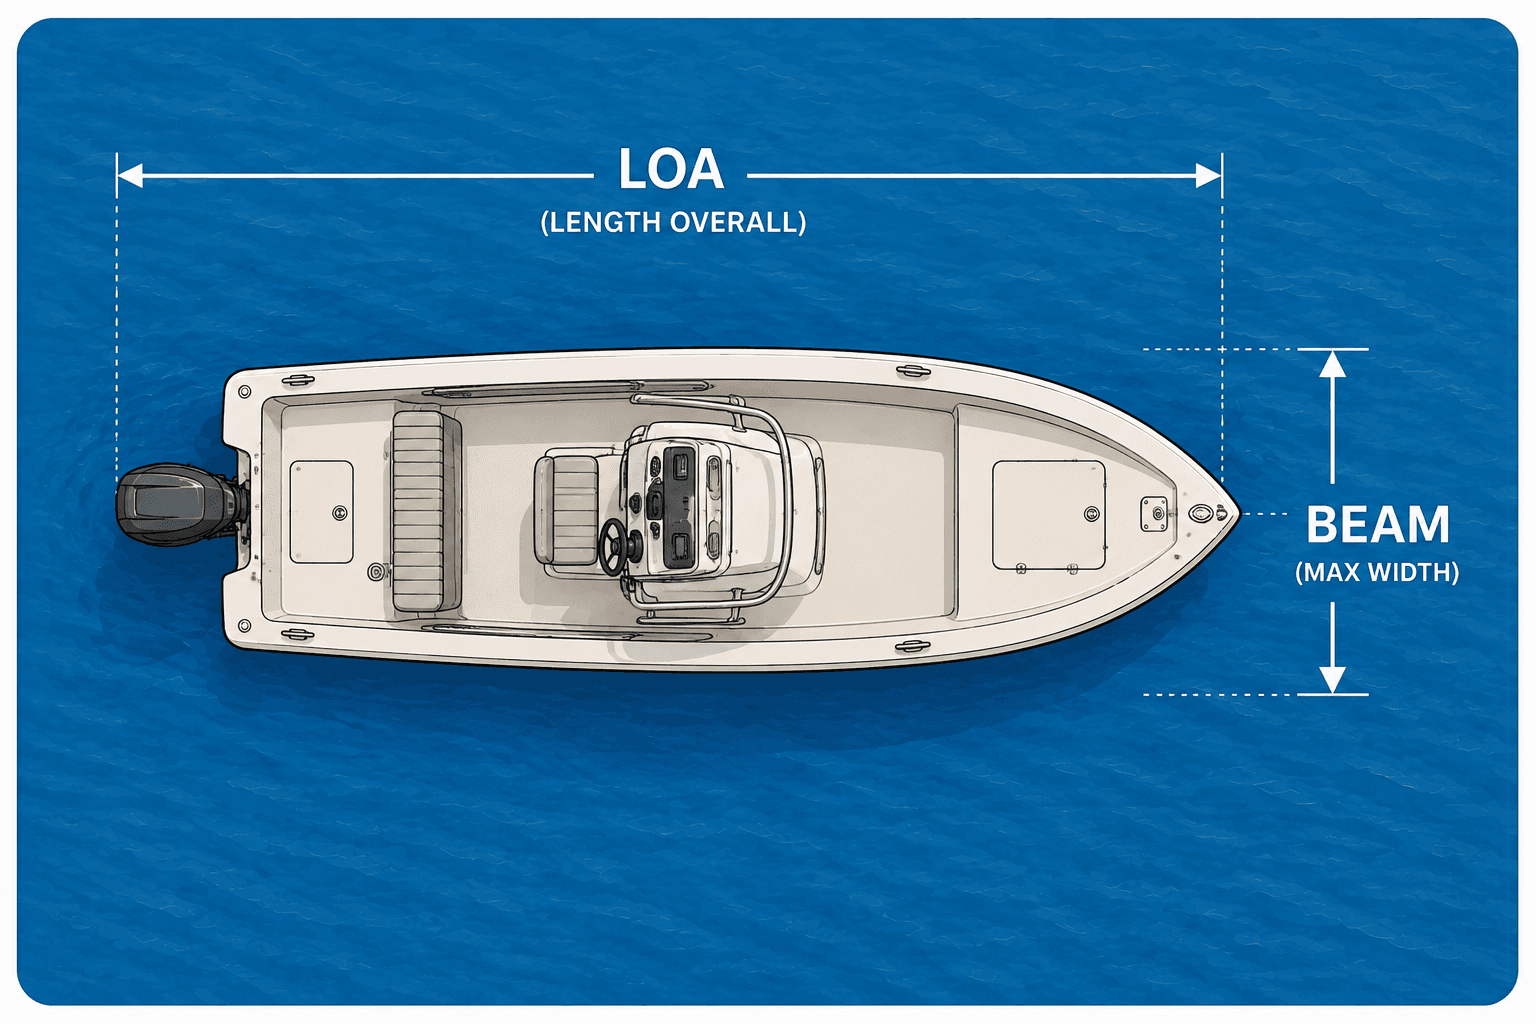
Record vessel overall length, beam, style, and approximate weight so the planning layout, slip, lift, canopy, and vessel depiction use consistent inputs.
Choose compatible seawall, walkaround, walkway, or finger-pier layouts so lift piles, beams, vessel space, and dock geometry are planned as one system.
Include canopy preferences or a compatible tiki structure when currently supported. Existing lift demolition or replacement can also be identified in the scope.
HOW SITEDRAFT WORKS
SiteDraft collects the property, vessel, shoreline, demolition, dock, lift, and structure choices that apply to the project. A matching Cape Coral template establishes the planning layout, and the confirmed package gives qualified marine contractors one scope to price.
That shared starting point makes proposals easier to compare across price, schedule, materials, structural specifications, accessories, warranties, exclusions, and uploaded contractor documents.
HOMEOWNER QUESTIONS
You can provide vessel style, LOA or overall length, beam, and approximate weight. Separate information can be entered for the craft in a second slip.
Yes. A two-lift request exposes separate lift panels and second-slip craft choices, then filters the template catalog to layouts designed to support two lifts.
Yes. Compatible templates treat the dock, lift piles and beams, vessel, canopy, and related accessories as one connected project configuration.
The homeowner package records the requested lift style and capacity. Contractors identify the actual manufacturer, style, capacity, structural specifications, inclusions, and alternatives in their bids.
YOUR WATERFRONT. YOUR DECISION.