REAL SITEDRAFT LAYOUT FAMILIES

Cape Coral Dock Designs and Layout Examples

Explore dock configurations produced from SiteDraft's actual Cape Coral template and planning workflow. These examples show how waterfront dimensions, vessel information, lift requests, walkways, termini, and walkarounds shape the project package contractors receive.

Try the Live DemoCheck Your Water Width
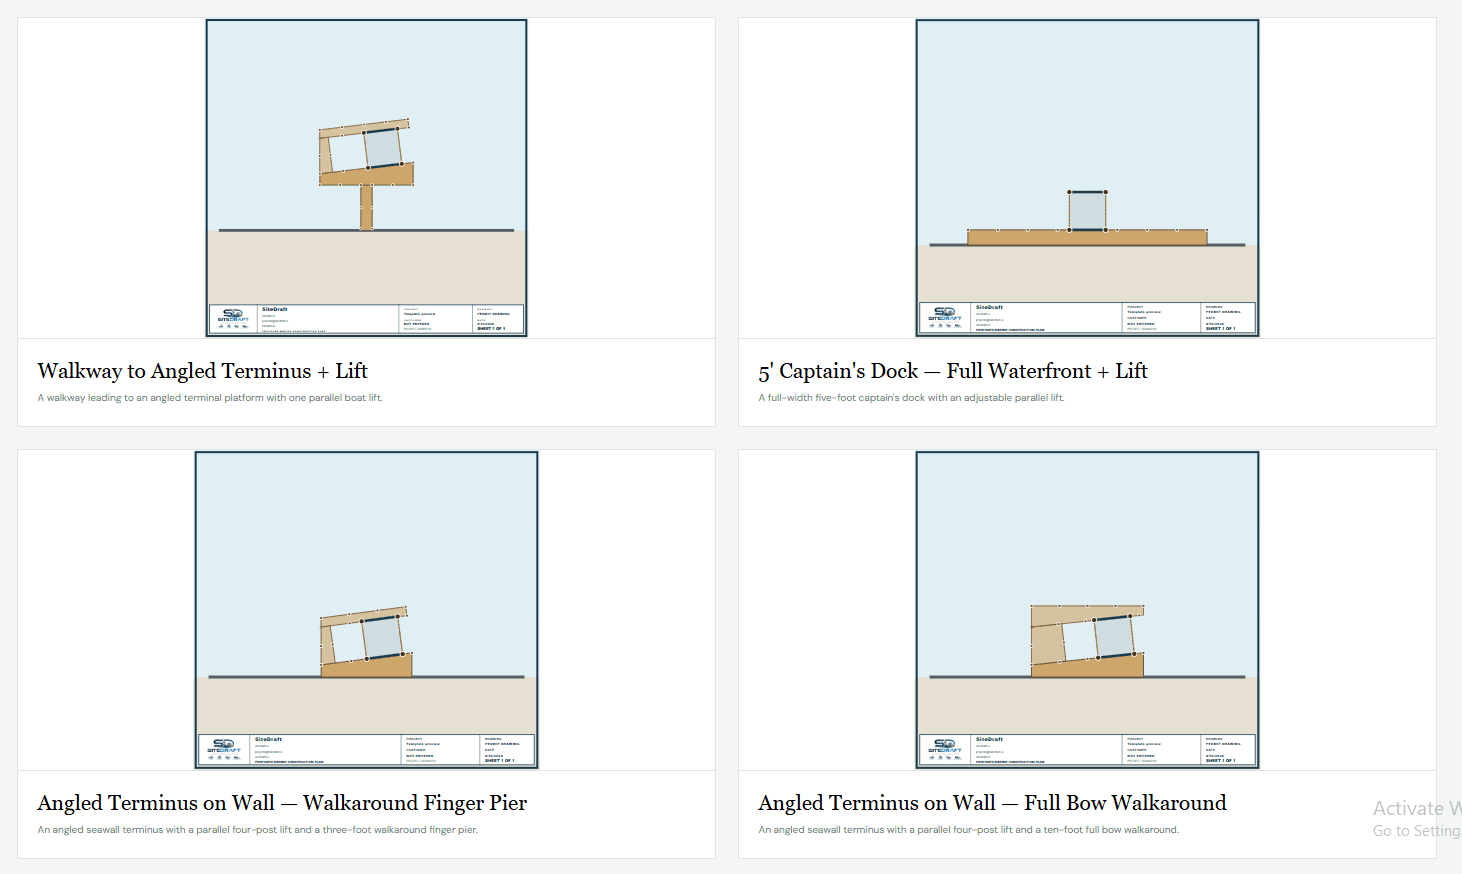
Four Cape Coral dock design examples including angled terminus, captain's dock, and walkaround layouts

DESIGN EXAMPLES

The examples are conceptual planning configurations, not construction plans or promises that a layout will be approved at a particular property.

Cape Coral parallel boat lift and full bow walkaround project drawing

Parallel lift with full bow walkaround

A seawall-connected platform that wraps around a parallel vessel slip and integrates the requested four-post lift into the same project drawing.

When to explore it

Useful when the homeowner wants access along both sides and around the bow of a known vessel.
Walkway to angled terminus with lift

A narrower walkway reaches an angled terminal platform with a parallel lift configuration.

When to explore it

Useful when the main activity platform belongs farther waterward and the selected template fits the preliminary envelope.

Five-foot captain's dock with lift

A nearshore, full-waterfront captain's-dock family paired with an adjustable parallel lift.

When to explore it

Useful for homeowners exploring a long, shallow waterfront deck rather than a deeper terminal platform.

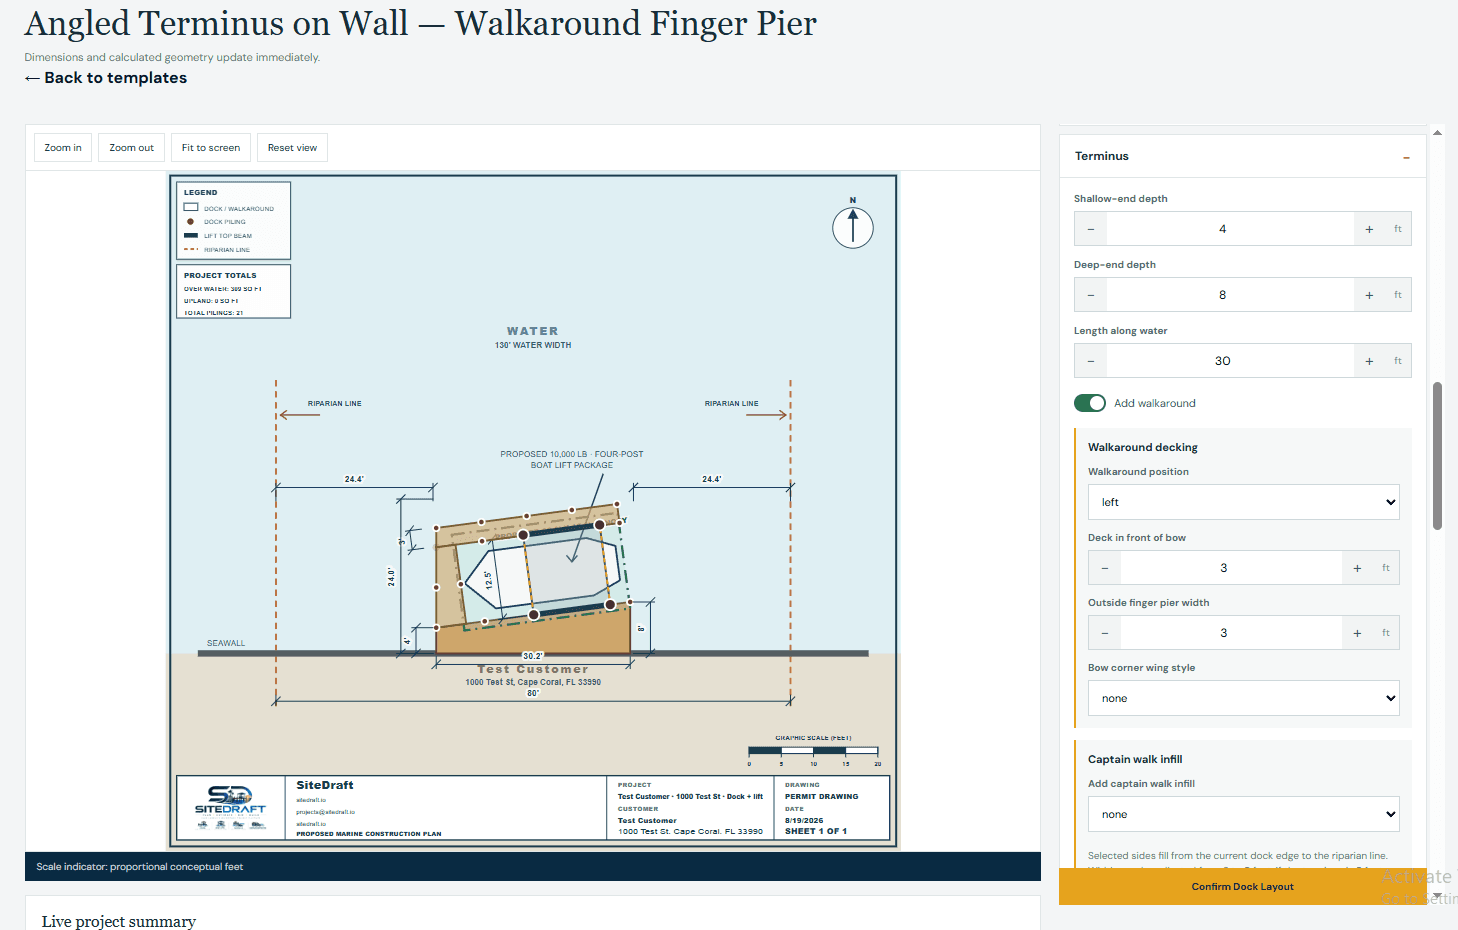
Angled walkaround finger pier

An angled seawall terminus combines a vessel slip, parallel lift, outside finger pier, and connection deck.

When to explore it

Useful when a straight parallel layout is not the only configuration being evaluated.

Full bow angled walkaround

The angled slip retains a complete bow-side deck with the connected lift and vessel represented in the same geometry.

When to explore it

Useful when additional access around the bow is a project priority and the site supports the configuration.

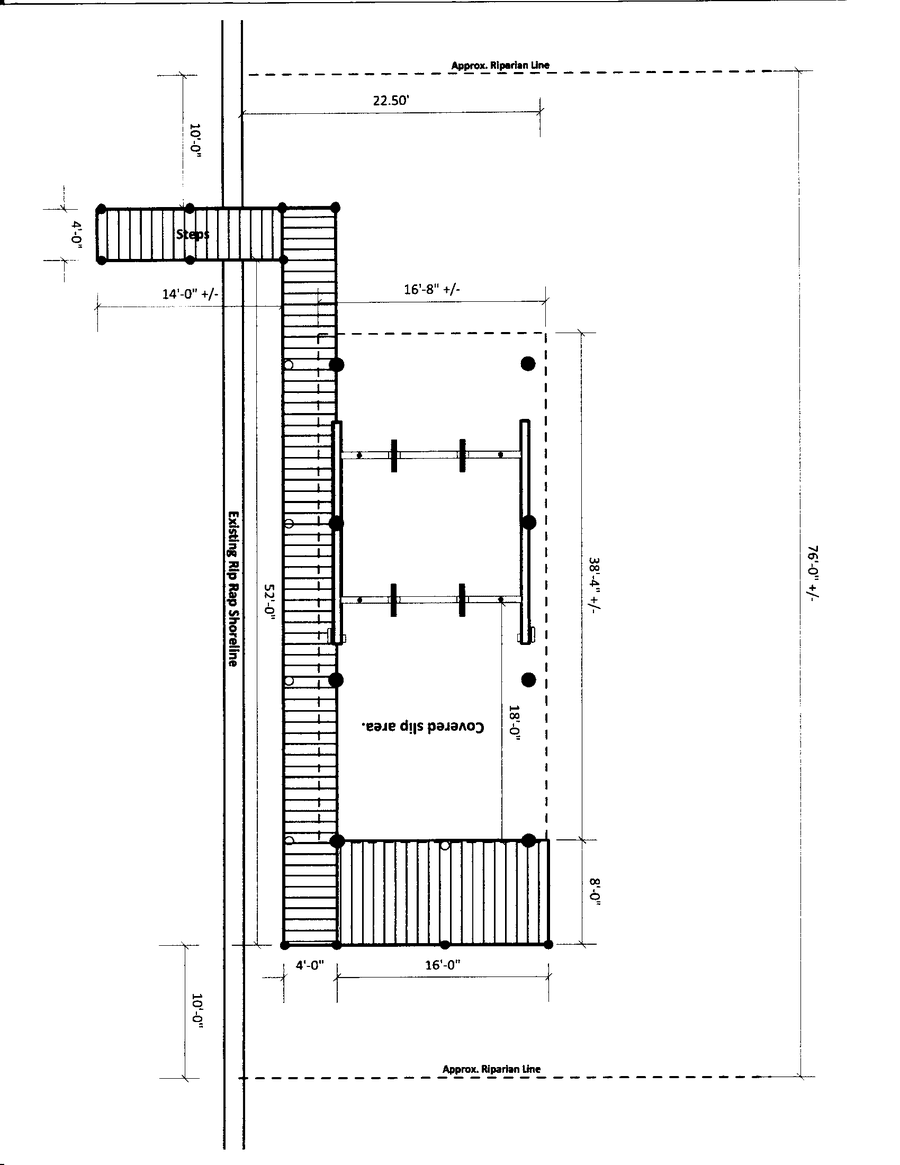
Detailed marine contractor dock and covered boat lift plan example

Dock, lift, and contractor bid package

The confirmed SiteDraft drawing carries dimensions, piles, lift beams, vessel, setback references, and project totals into a saved contractor package.

When to explore it

Useful for comparing contractor pricing and specifications against one defined project scope.

FROM EXAMPLE TO YOUR PROPERTY

A template is a starting family—not a substitute for site information.

SiteDraft filters the Cape Coral catalog using the requested dock, lift, tiki, canopy, seawall, rip-rap, and demolition scope. Waterfront length, approximate waterway width, vessel LOA and beam, lift count, and shoreline conditions then help establish the relevant planning configuration.

Every confirmed package must still be verified by the selected contractor, surveyor, engineer, and permitting authorities as applicable.

PLAN · ESTIMATE · BID · BUILD

Turn a Cape Coral dock idea into one scope contractors can compare.